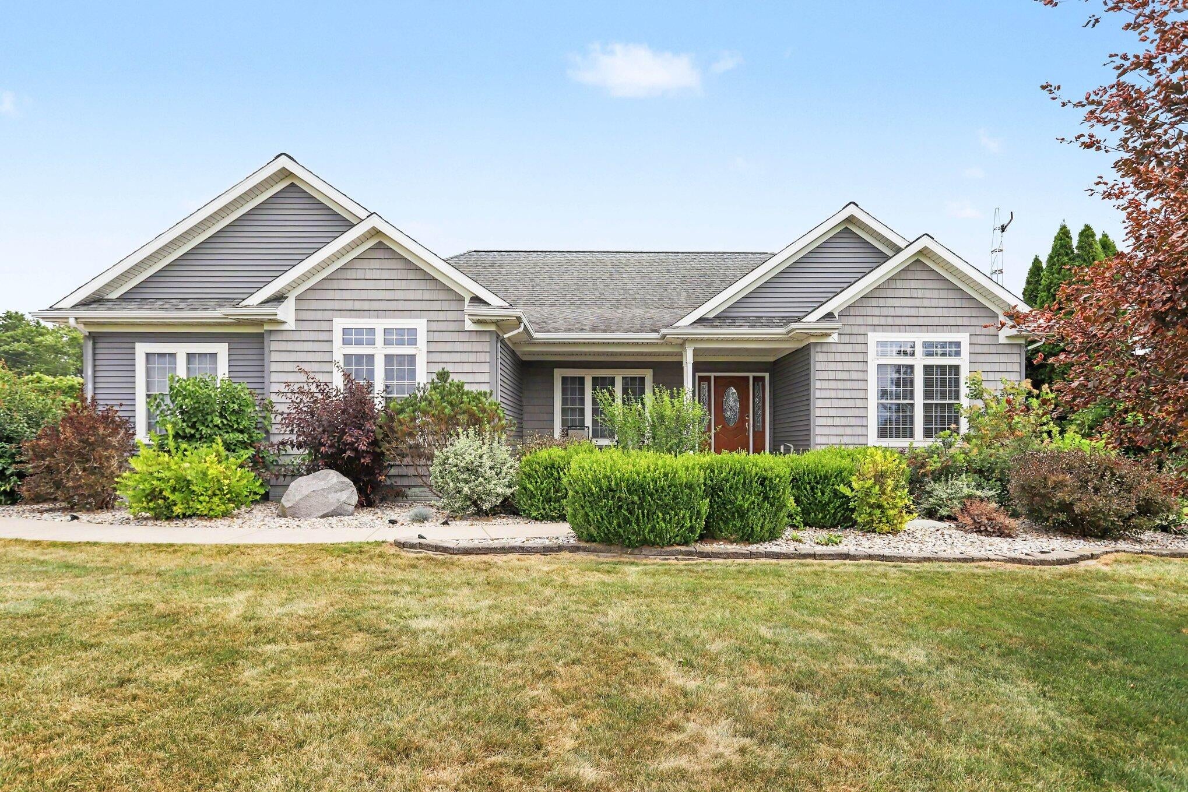
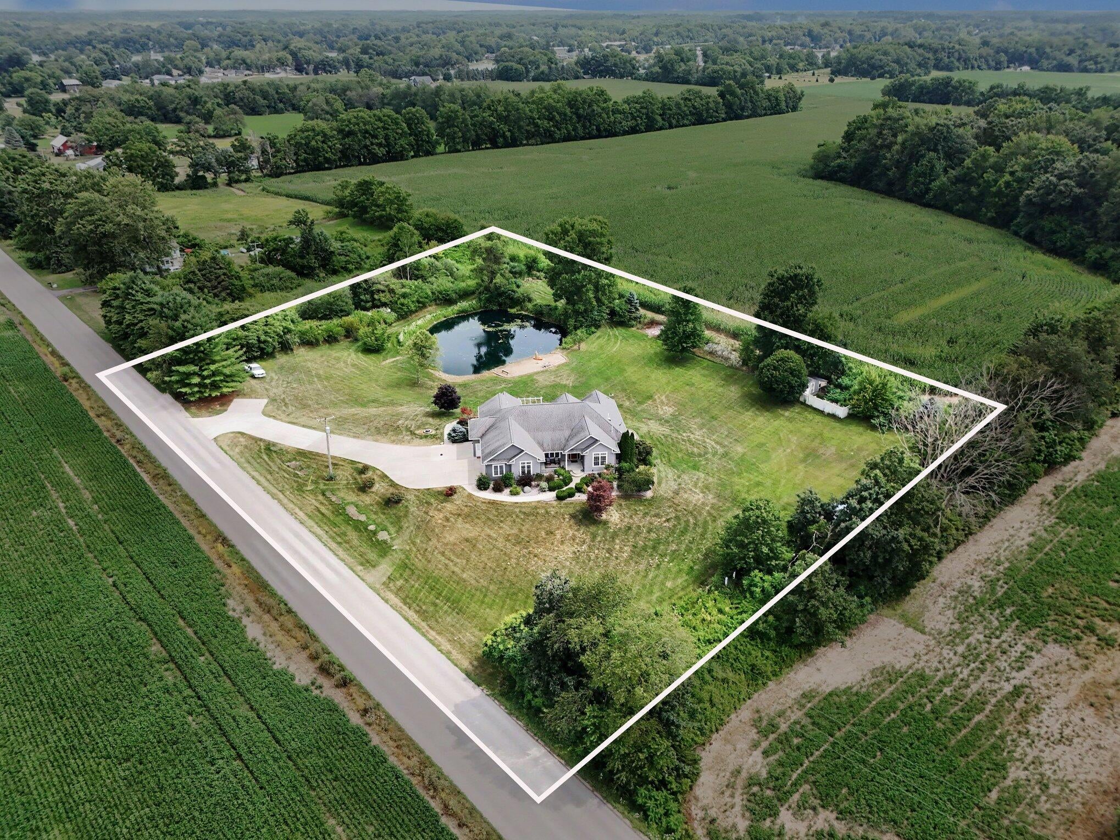
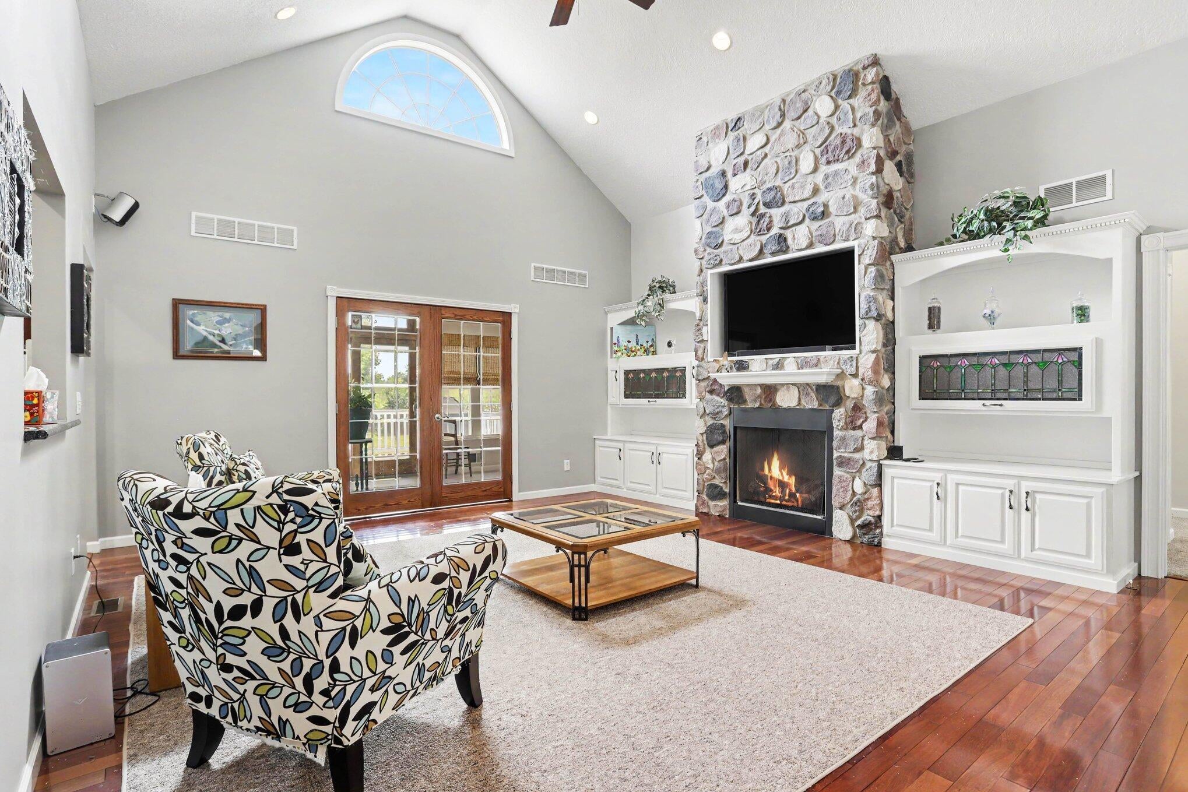
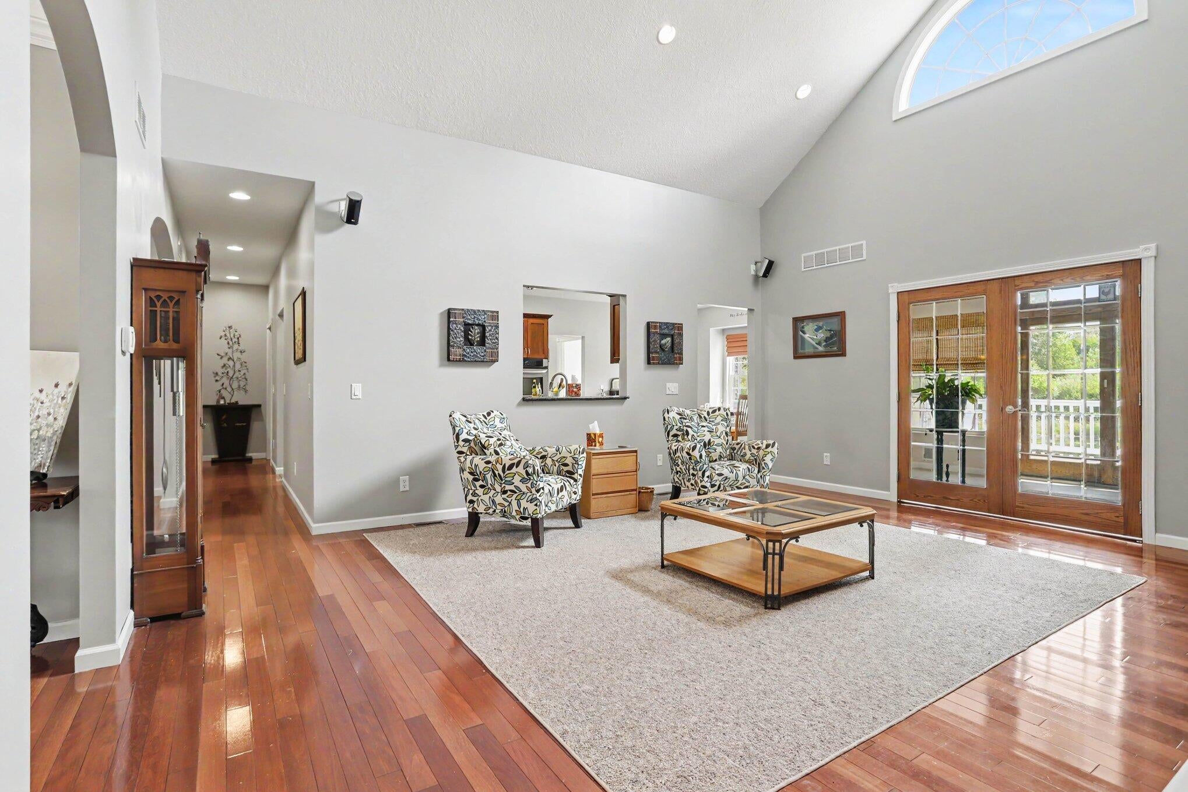
Quality built home with an eye for detail, comfort and convenience. Gourmet kitchen with Amish built cabinets, granite counters, detailed ceramic flooring and bay window overlooking the pond. Spacious living room boasts, cathedral ceilings, floor to ceiling field stone fireplace, wood flooring and French doors to the sunroom. Luxurious master suite, sports 2 walk in closets, tandem shower, 10 jet soaker tub, tray ceilings, and private access to the sunroom. Formal dining area, features wood floors and tray ceiling. The lower level is a secondary suite, full egress / daylight. 2 bedrooms, spacious living room and dining area. Granite kitchen counters, stainless steel appliances, wine fridge, 2 sided linear fireplace, and sliding doors to the covered patio. Quality materials and workmanship throughout. 3 car garage, The exterior is beautifully landscaped. Concrete drive and sidewalks, Fully stocked, aeriated pond with a sandy beach. A must see property!
Listing Snapshot
Inside Area (SqFt)
4,120 sqft
Recent Activity
| 5 hours ago | | Listing first seen on site |
| 5 hours ago | | Listing updated with changes from the MLS® |
General Features
Parking
AttachedElectric Vehicle Charging Station(s)ConcreteGarage Door Opener
Property Sub Type
Single Family Residence
Special Circumstances
Standard
Interior Features
Appliances
Bar FridgeDishwasherDouble OvenDryerMicrowaveOvenRefrigeratorRangeWasherWater Softener Owned
Basement
Walk-Out AccessDaylightFinishedFullSump Pump
Cooling
Ceiling Fan(s)Central Air
Fireplace Features
Gas LogLiving Room
Flooring
CarpetCeramic TileTileWood
Heating
Forced AirGeothermalPropane
Interior
PantryVaulted Ceiling(s)Wet Bar
Laundry Features
In HallLaundry ClosetMain Level
Window Features
Bay Window(s)Insulated WindowsScreensSkylight(s)Window Treatments
Bedroom 2
Dimensions - 12.0 x 16.0Level - MainArea - 192Description - Would make a nice bedroom or office.
Bedroom 4
Dimensions - 16.0 x 19.0Level - LowerArea - 304Description - Full egress
Bedroom 5
Dimensions - 10.0 x 17.0Level - LowerArea - 170
Bonus Room
Dimensions - 32.0 x 11.0Level - MainArea - 352Description - sunroom
Family Room
Level - Lower
Kitchen
Dimensions - 12.0 x 14.0Level - MainArea - 168Description - Ceramic floors, granite counters, custom cabinets
Living Room
Dimensions - 19.0 x 17.0Level - MainArea - 323Description - Cathedral ceiling, field stone fireplace,
Master Bathroom
Dimensions - 11.0 x 8.0Level - MainArea - 88Description - 10 jet soaker tub, tandem shower
Master Bedroom
Dimensions - 16.0 x 14.0Level - MainArea - 224Description - Cathedral ceiling,2 walk-in closets, ensuite
Exterior Features
Construction Details
Vinyl Siding
Patio And Porch
CoveredDeckPatioPorch
Waterfront Features
PondWaterfrontWaterfront Access
Windows/Doors
Bay Window(s)Insulated WindowsScreensSkylight(s)Window Treatments
Community Features
Financing Terms Available
CashConventional
MLS Area
Area95121AlganseeTwp
Listing courtesy of Berkshire Hathaway HomeServices Michigan Real Estate:
[email protected]

IDX provided courtesy of Realcomp II Ltd. via
StJosephCountyAssociationofREALTORS. Copyright © 2026 Realcomp II Ltd. Shareholders.
IDX information is provided exclusively for consumers' personal, non-commercial use and may not be used for any purpose other than to identify prospective properties consumers may be interested in purchasing and that the data is deemed reliable but not guaranteed accurate by the MLS.
Source: Walkscore

Did you know? You can invite friends and family to your search. They can join your search, rate and discuss listings with you.